
Breatheasy Wall Insulation
We've created the Breatheasy system to make internal wall insulation safer, simpler and quicker. Built using UK grown hemp and installed using pre-fabricated, thermal studs, it's designed specifically for solid-wall retrofit — the kind of project where standard IWI details create cold bridges, trap moisture, or take twice as long to fit properly.
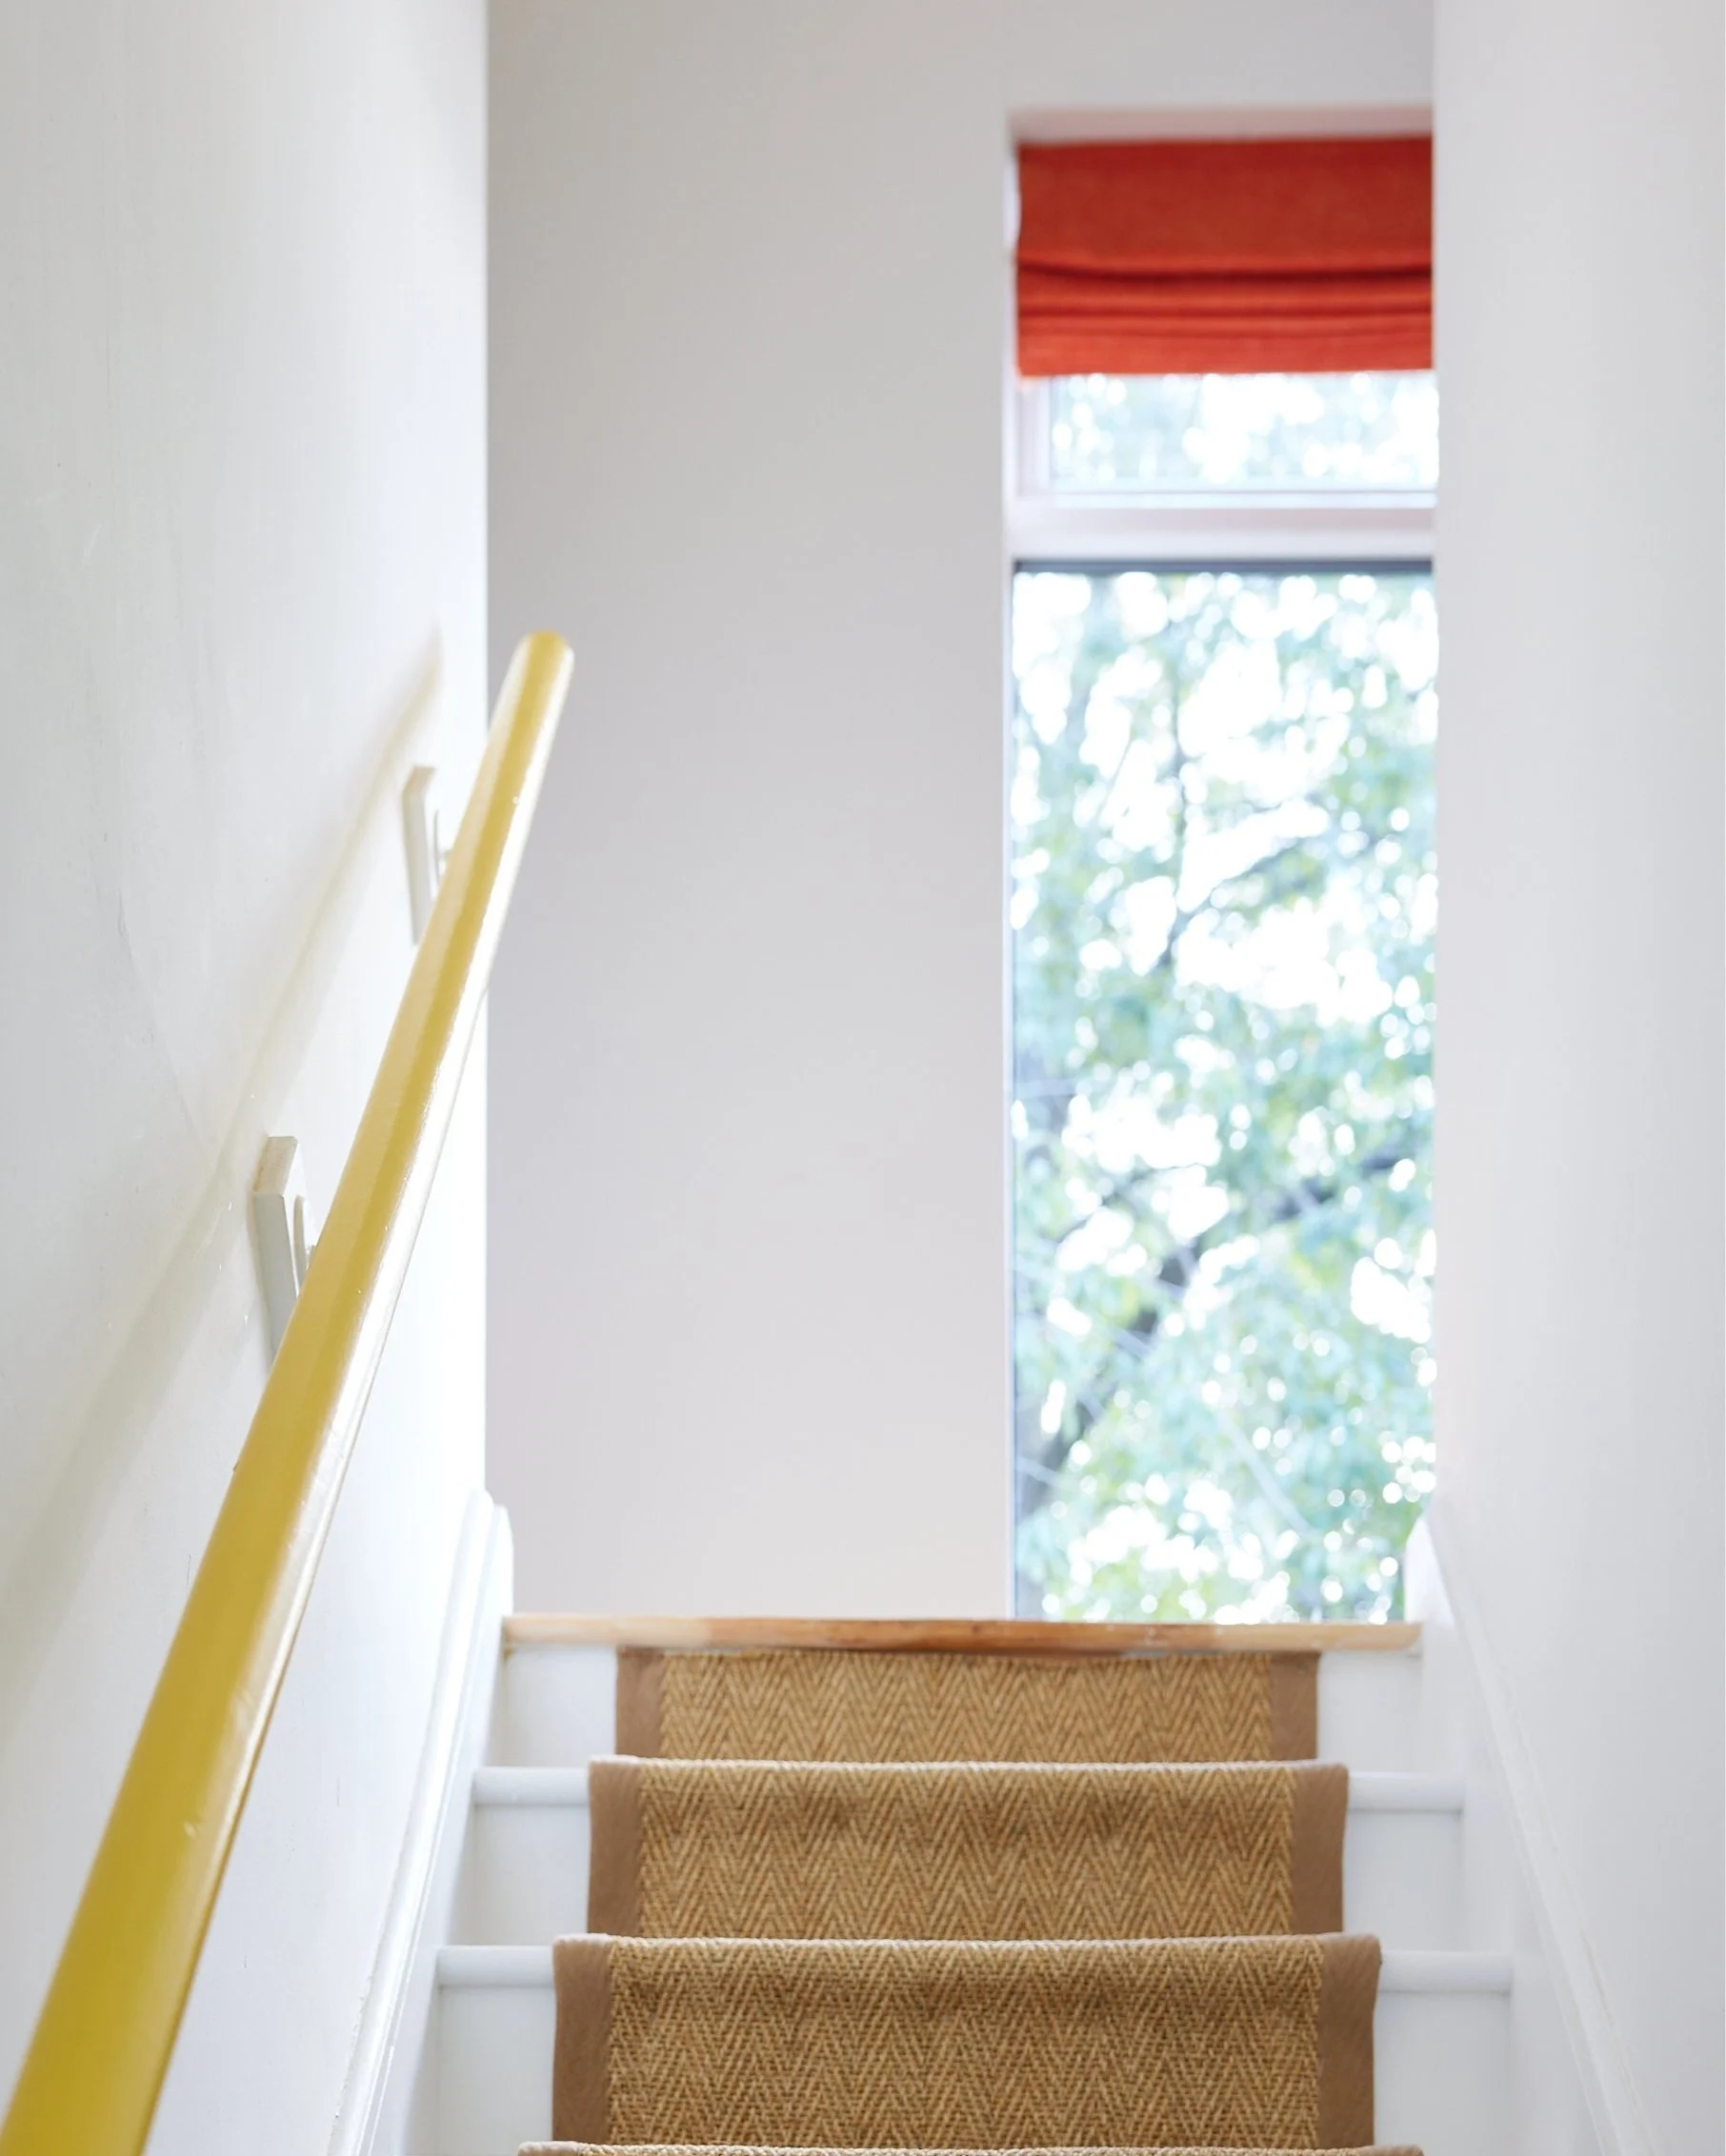
✔ 2-4 day installations per room subject to wall sizes.
✔ All in once service, walls ready to paint
✔ 3-4 x less heat loss from your walls.
✔ Eliminates draughts and cold spots
✔ Breathable materials good for your home.
Developed with the support of:




Grown in Yorkshire.
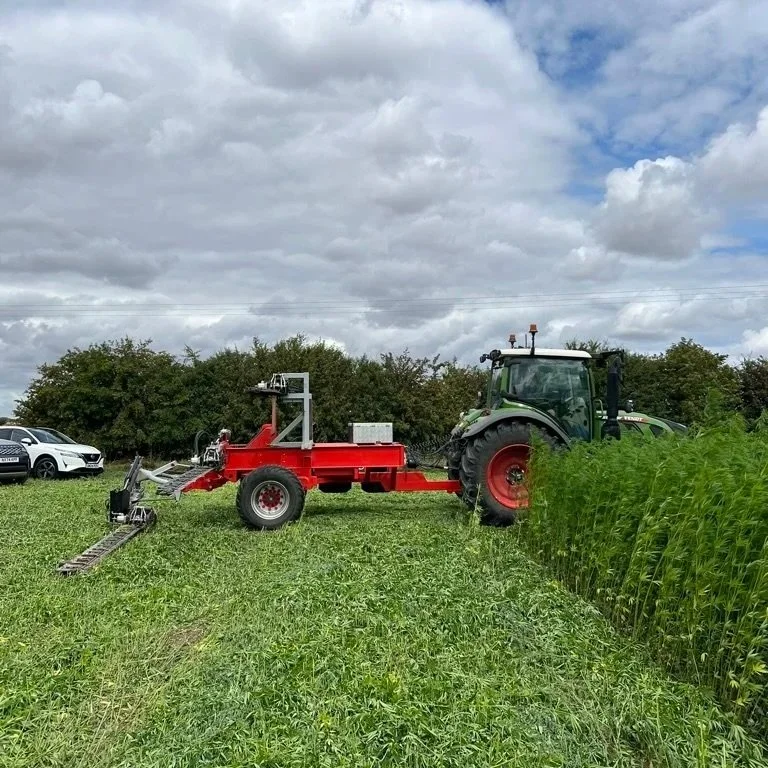
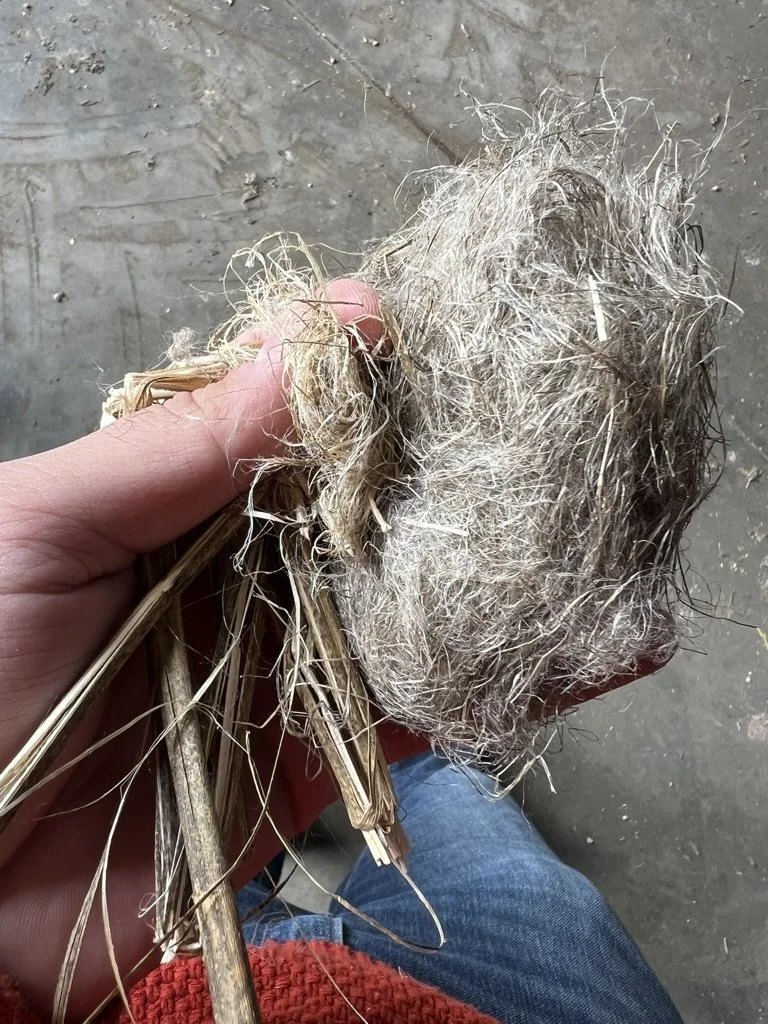
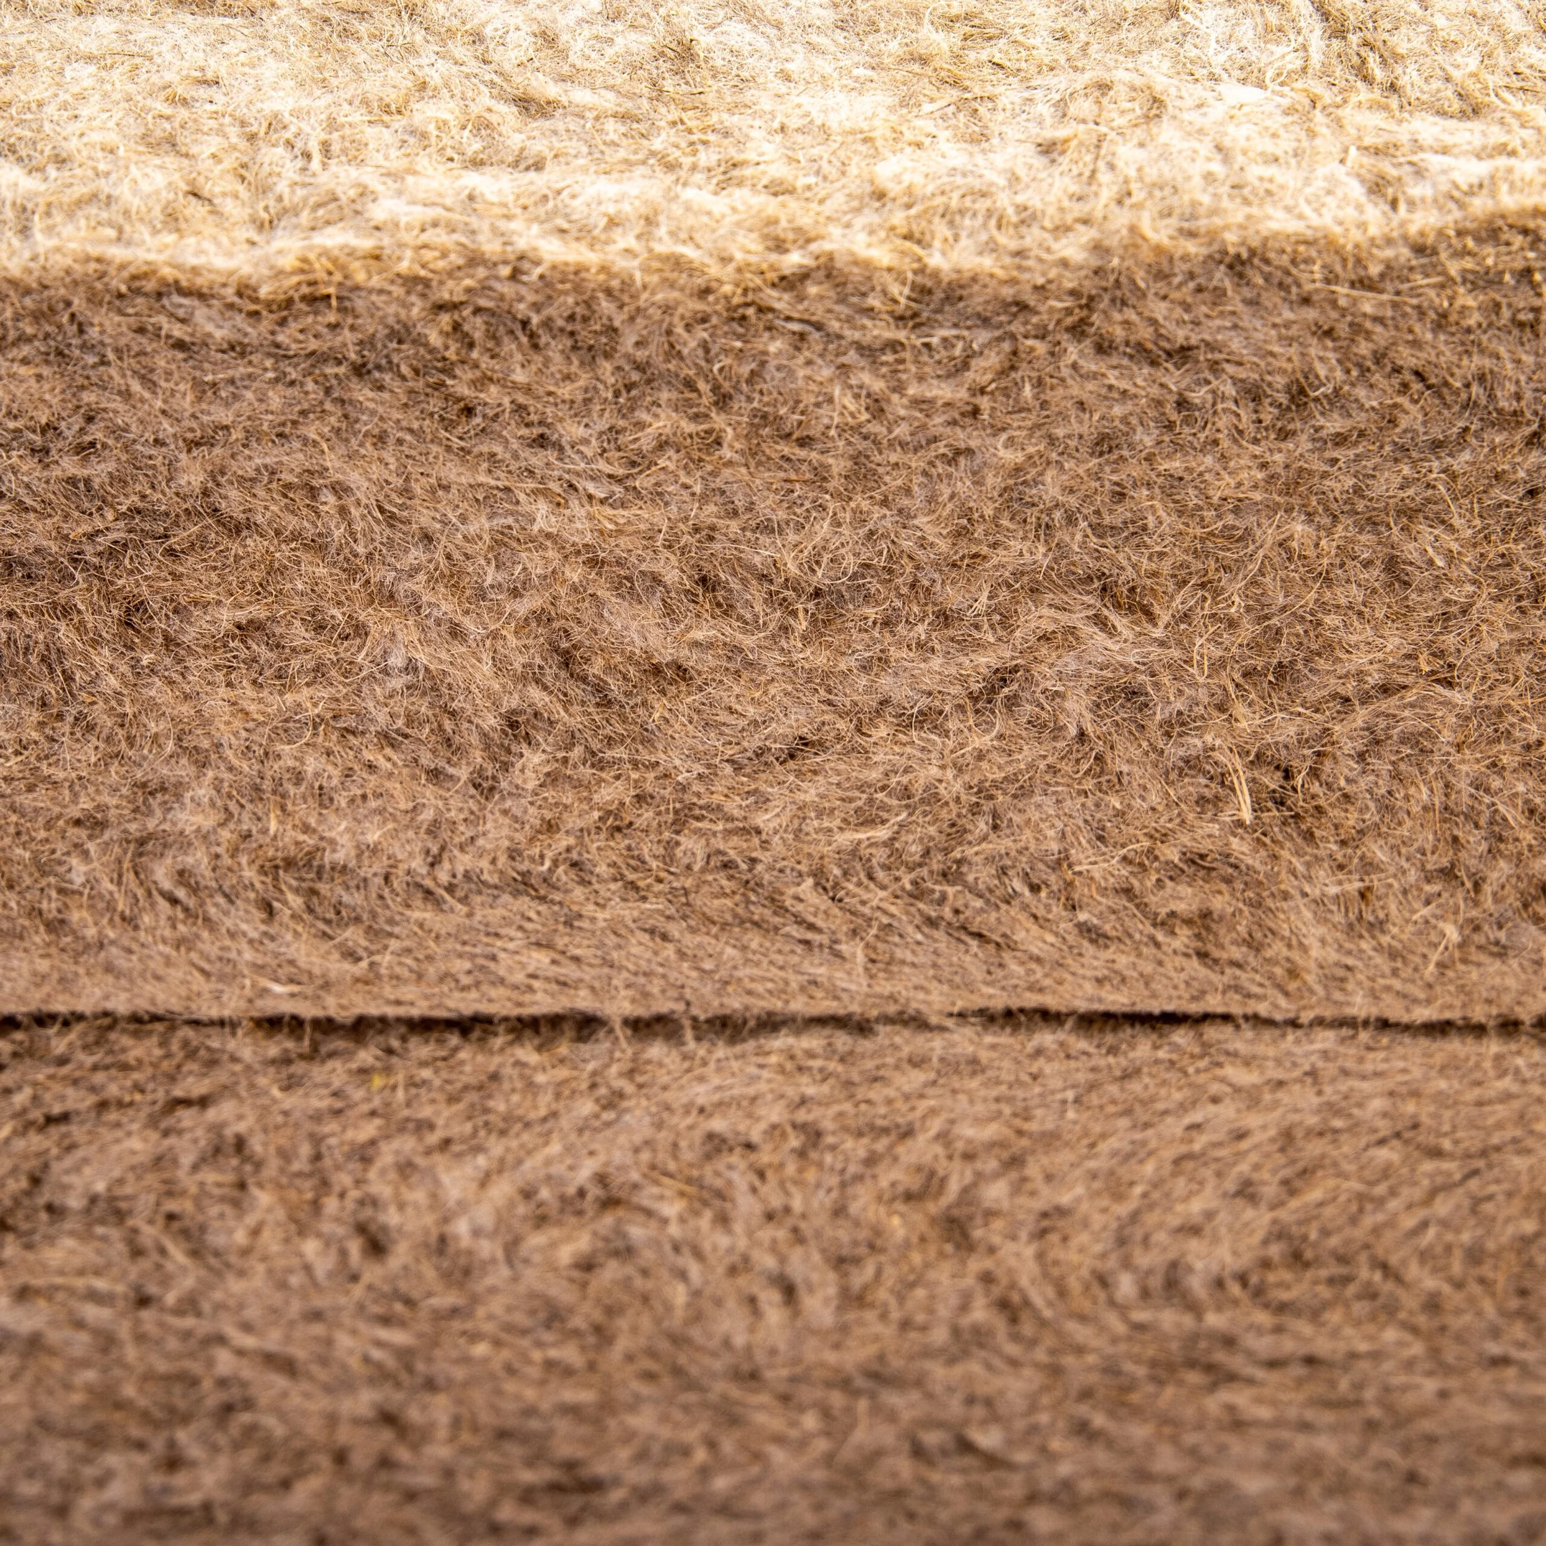
Installed and overseen by our in-house team.

Saltaire Case Study
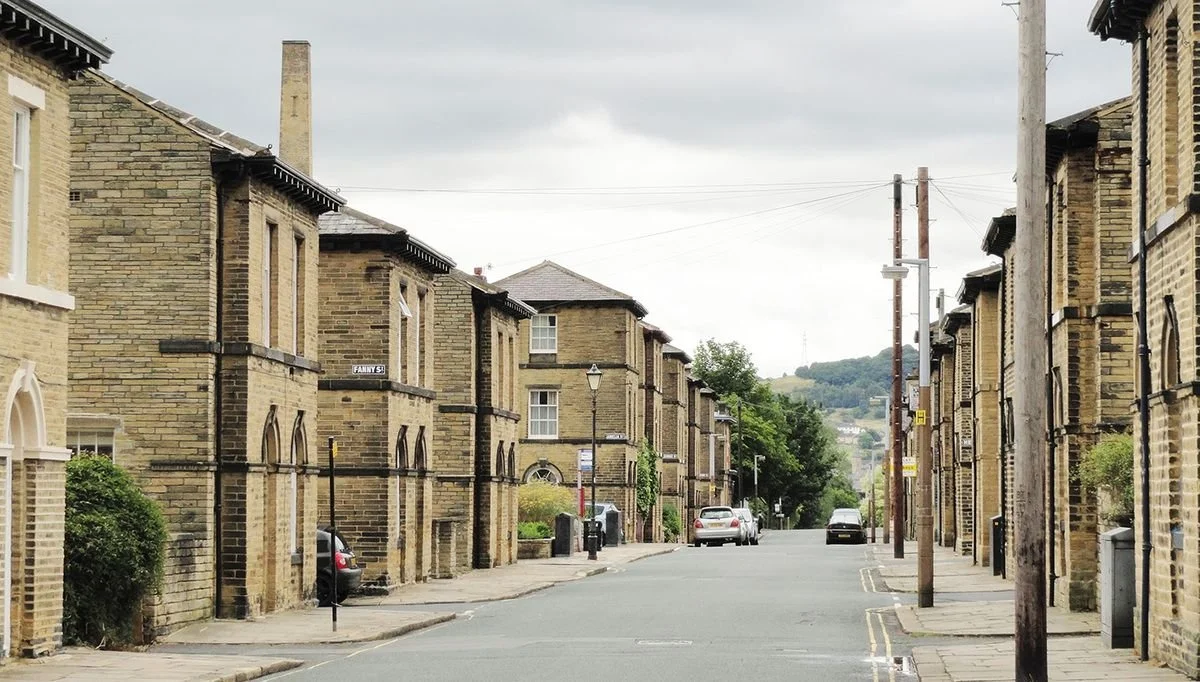
“After a couple of months of cold weather, I can definitely say the insulation has made a big difference to the bedroom.
It only loses one to one and a half degrees through the night when the heating isn't on, whereas the other rooms cool down massively.”
- Client and Saltaire Resident
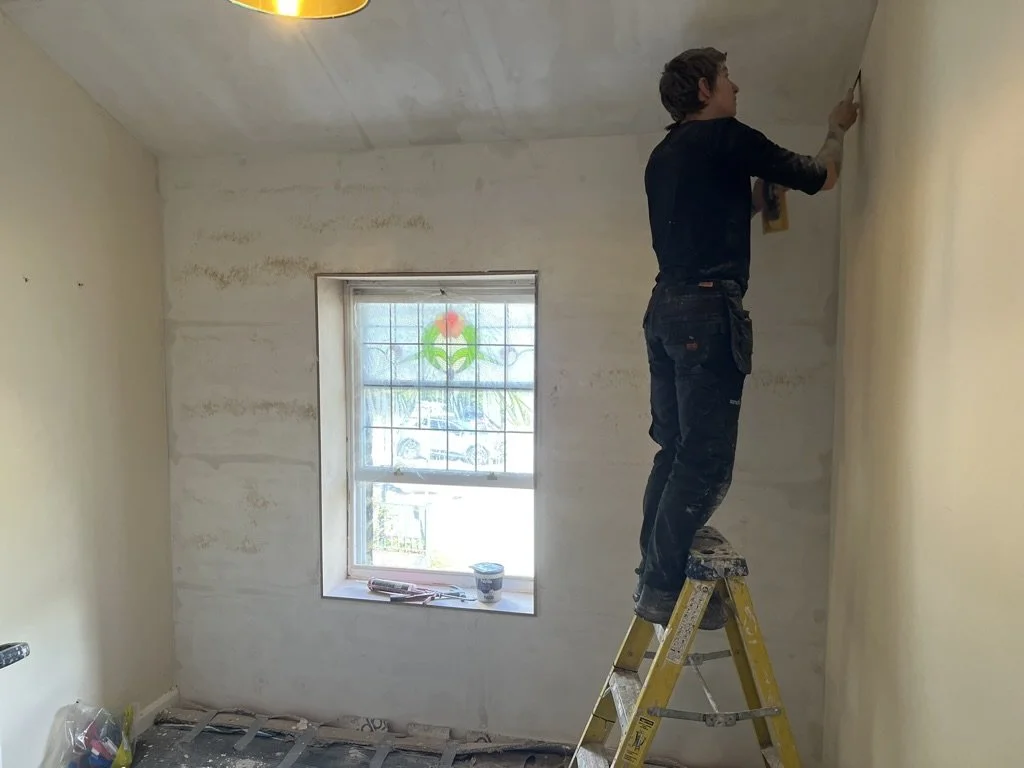
Internal wall insulation was applied to one room in this terraced home to manage disruption. After a quick install the client moved back into the room and found the space transformed.
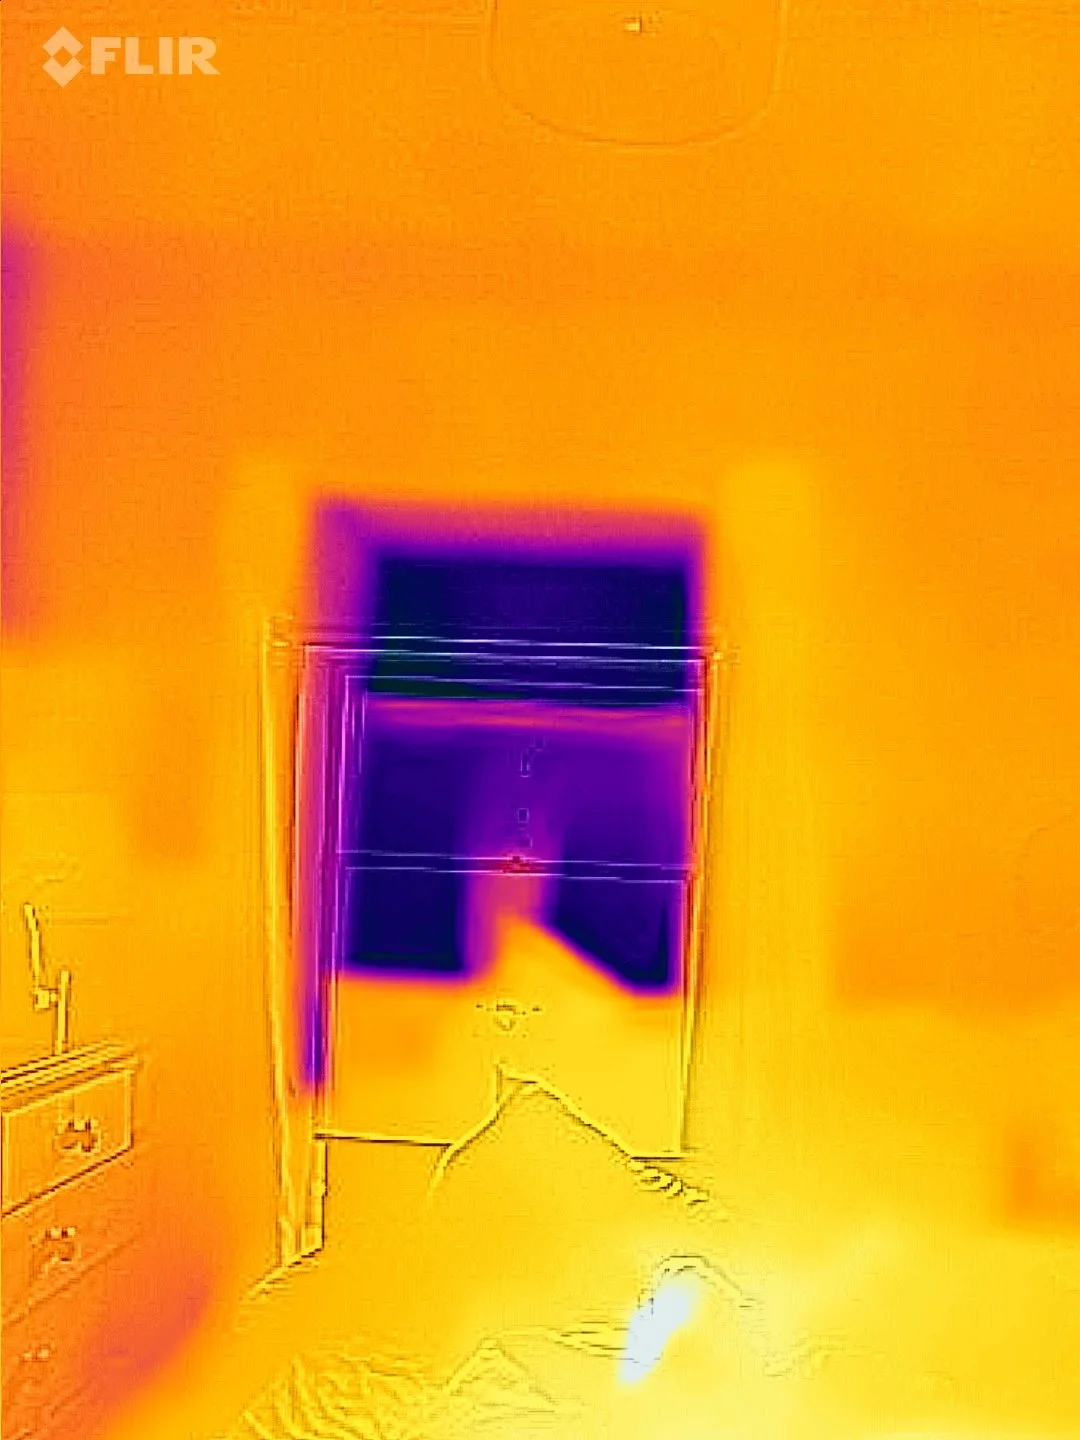
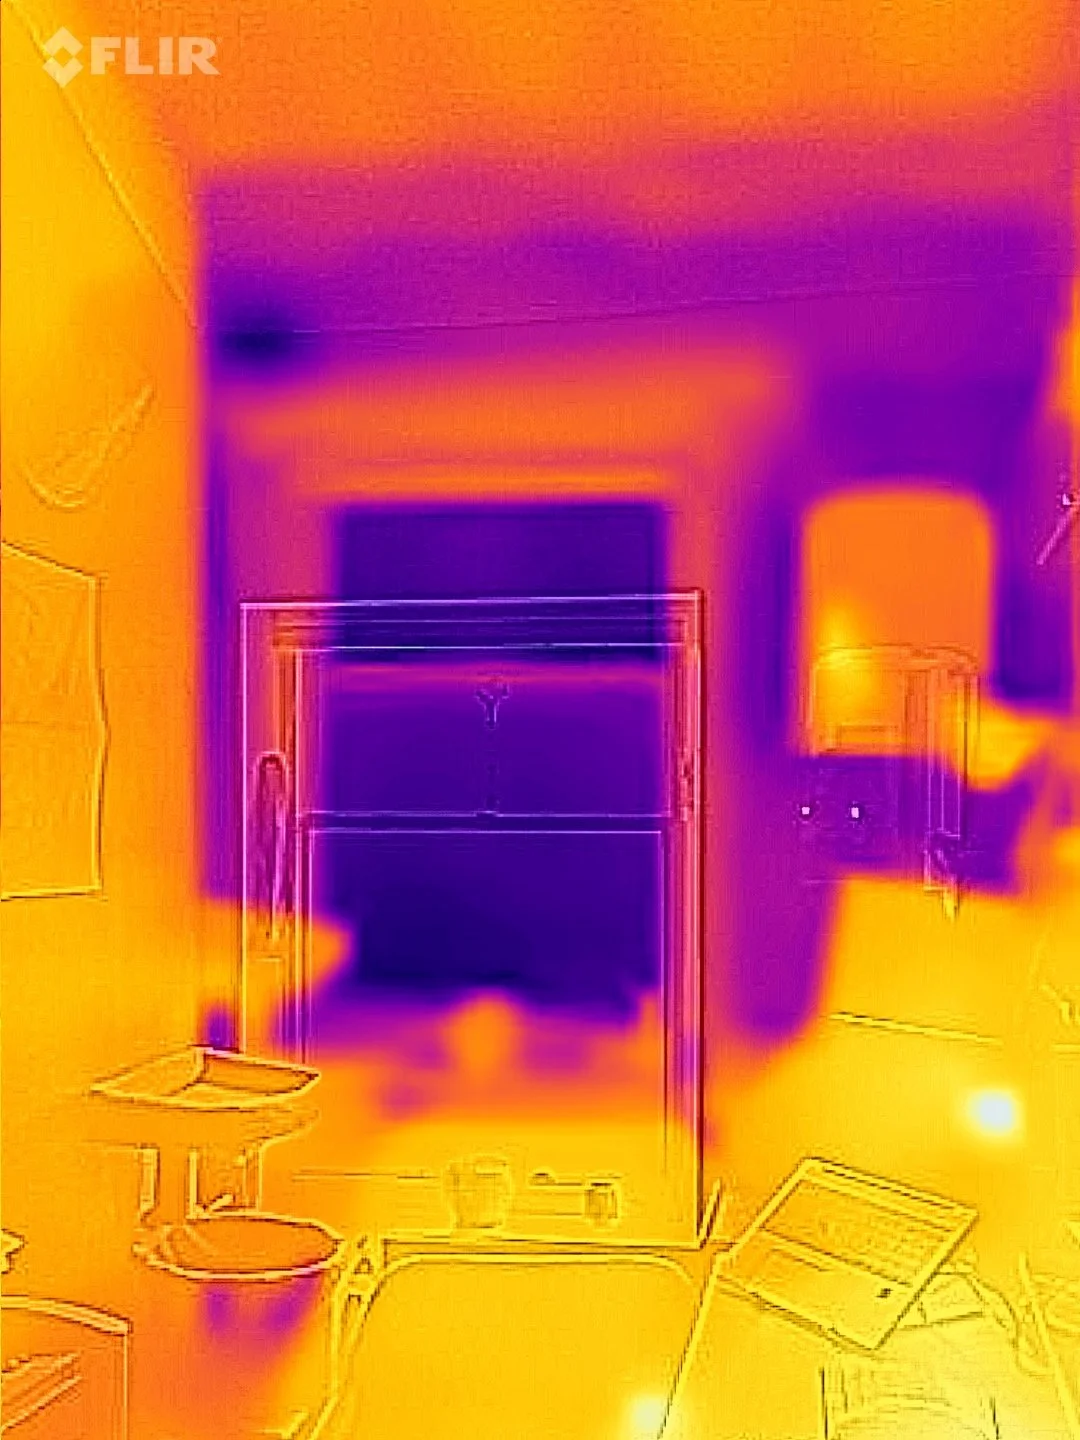
Thermal Images
Non-insulated Bedroom
Insulated Bedroom
Why Breatheasy?
Purpose-built for solid-wall retrofit, not adapted from a new-build spec
Vapour-open materials that let the existing wall breathe — reducing the risk of trapped moisture and damp
Thermally broken detailing designed to close the gap between "as-designed" and "as-built" performance
Developed and installed by Wrapt's own team — not a third-party product we're just fitting
U Value: 0.56w/m2k
When fixed to a standard brick wall the resulting U-Value will be around 0.56w/m2k. Making your walls around 3-4x better at retaining heat.
Thickness 65-70mm
Minimal thickness is optimised to save space requiring just over 2 inches of space.
Please get in touch for any other technical details or questions at info@wrapt-homes.co.uk
Technical Details
FAQs
-
The breatheasy system costs the same as installing wood fibre and lime render using traditional methods with significantly less disruption. This will vary depending on room size but can range from £2,000 - £5,000.
-
Our team and workshop is based in Leeds but we are able to service almost the whole of Yorkshire with projects in York, Ilkley, Harrogate, Sheffield and Bradford.
-
The finished will have a paintable finish meaning it will blend neatly into any room. It’s important to note that the window has a frame on all four sides.
Get in touch.
Get in touch to find out more, or if you’re interested in learning more or getting a quote for Breatheasy system in your home please include an image of the wall/s you’d like to insulate with dimensions and we’ll provide you with an estimate.