

Home Energy Action Plan
Understand how your home performs and get a clear, tailored plan to improve it.
Our Home Energy Action Plan is a comprehensive in person assessment designed to give you clarity, confidence and practical next steps. We combine advanced diagnostic tools with expert insight to show you exactly where your home is losing heat and what to do about it.
We check the details because they really matter
At Wrapt, we focus on understanding buildings properly before recommending solutions. We use advanced diagnostics and real building science, not assumptions. The result is a practical, prioritised plan that helps you improve comfort and reduce energy waste without unnecessary work.

In Person Inspection
A full in home visit with expert guidance based on how your home actually feels and performs. After you have the report, there is up to an hour of further remote support to help you work through your next steps.
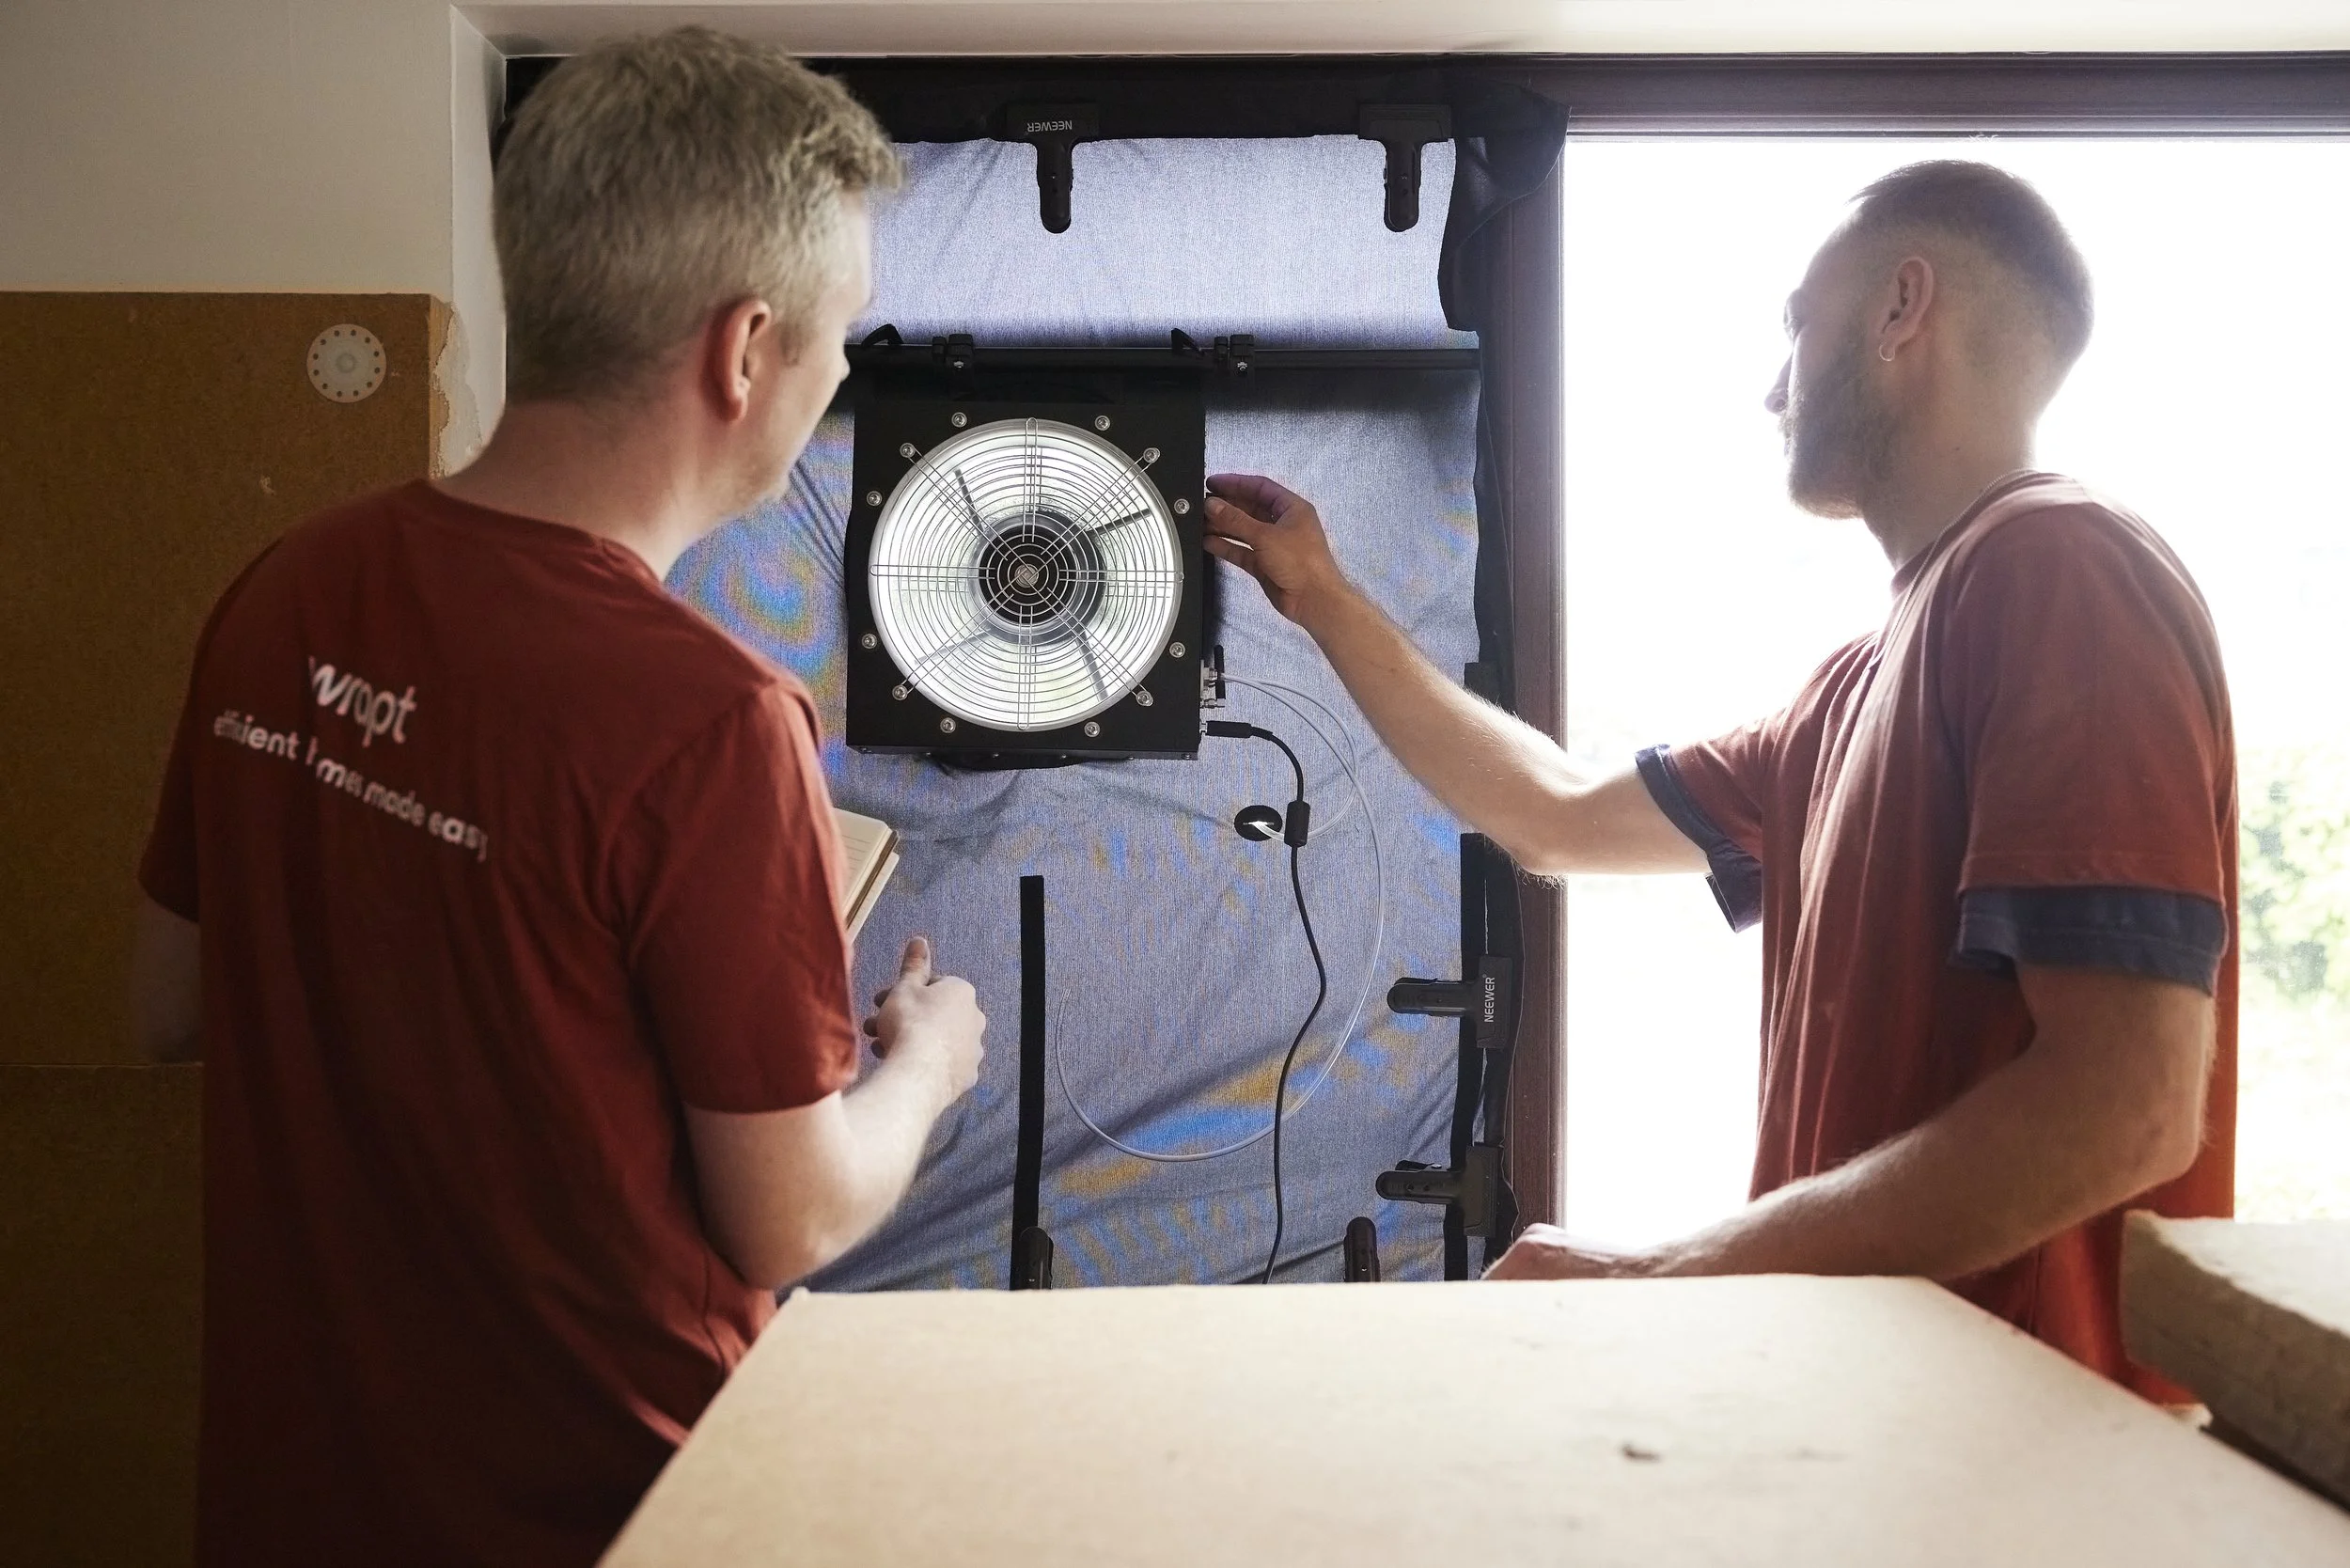
Leak detection Fan
We assess air leakage and draughts using our leak detection fan, supported by thermal imaging and a smoke pen to locate clearly where heat is escaping. For larger or commercial properties, the fan may be less useful and time focused on understanding the property through a visual assessment.

3D LiDAR Property Scan
We create a 3D scan of your property using LiDAR technology, giving approximate measurements and a digital model to support the analysis of your building.
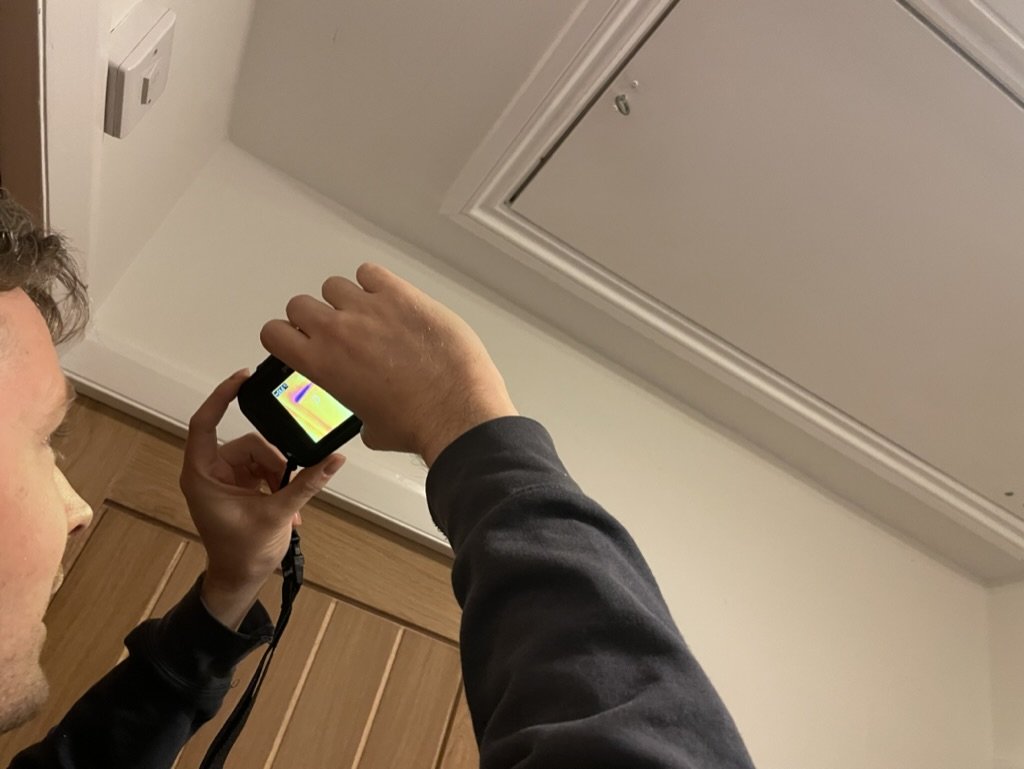
Thermal Imaging
During the winter months October-April we’re able to make use of thermal imaging to identify gaps in insulation and other weaknesses and see how your home is performing.
3 Simple Steps
-
One of our energy experts will assess your home. We’ll speak with you to learn how your home is performing then using a range of tools gather data we need to learn more about how your home performs.
-
We’ll compile our tailored advice into a bespoke report that is to the point and easy to digest.
-
Up to half an hour of phone advice if required answering your questions, to support you to deliver your action plan.

Typical Questions about how We Work
-
No preparation is required before the visit. However, you know your home best, so we'll ask questions about how the house feels to live in, any problem areas, and your future plans. If you have any information about how the house is constructed, previous renovation work, or ideas for future improvements, that can be really helpful to inform which areas we factor into your plan.
The home visit typically takes around 2 hours, depending on the size and complexity of the property.
The Home Energy Action Plan is suitable for homeowners, landlords, and people planning renovations who want expert guidance before investing in upgrades such as insulation, ventilation, air-tightness, solar panels, or heat pumps. It is especially useful for older properties and homes that feel cold, draughty, or expensive to heat.
-
Wrapt primarily works across Yorkshire including Leeds, York, Harrogate, Ilkley, Bradford, Barnsley, Huddersfield, and Halifax.
-
The LiDAR scan creates a detailed record of your home that we can return to while writing the report. Reviewing the scan often reveals details that were not immediately obvious during the visit. It also allows us to check observations carefully before making recommendations. Where the software has accurately captured the building, we may also provide the automatically generated floor plans. Occasionally the software combines different floors incorrectly, although the 3D model itself usually remains a valuable reference.
Air movement has a significant effect on comfort, moisture and energy use, but it is often overlooked. Using a fan as a diagnostic tool helps us understand how air is moving through your home and identify where unwanted air leakage may be affecting performance. Draughts are estimated to account for up to 30% of heat loss, but they can have an even greater effect on comfort. A well-insulated room can still feel cold if it is draughty, while a well-ventilated room without draughts can remain comfortable with relatively modest insulation. Understanding how air moves through a building is often the key to understanding how it performs.
-
No single piece of information tells the whole story. Our recommendations bring together what we observed during the visit, information from the LiDAR scan, your experience of living in the building, any previous building work or surveys, and our practical understanding of construction and building physics. We look at the house as a whole rather than considering each issue in isolation.
Buildings are complex systems. Air movement, moisture movement, workmanship, materials and later alterations can all influence how a building performs. For that reason, we sometimes use phrases such as "likely to be caused by" rather than stating that something "is caused by" a particular issue. This reflects the available evidence rather than implying certainty where certainty is not possible. We believe this approach is more honest and ultimately more useful.
We know that buildings often perform quite differently in use than they do in design calculations or laboratory testing. Research suggests that the gap between expected and actual performance can be substantial. Rather than presenting figures that may give a false impression of accuracy, we focus on identifying the improvements most likely to make a meaningful difference. If you decide to proceed with any work, we can provide quotations separately.
-
Our surveys are intended to be non-invasive. We do not open up the building unless this has been discussed and agreed beforehand because it is necessary to investigate a particularly difficult issue. We do this to make sure we don't cause any damage within your home.
We are builders as well as surveyors. Our recommendations combine practical experience of improving older buildings with technical training, a whole-house understanding of building physics, and the principles developed through Passivhaus. We also recognise the value of your own knowledge of the building and incorporate it into our assessment wherever possible.
-
Our aim is not simply to identify problems. It is to help you understand how your home works, explain why issues are occurring, and give you the information you need to make informed decisions about improving comfort, durability and energy performance.
Every report is based on information gathered during our visit and is written specifically for your home. Our aim is to produce a report that is straightforward, practical and tailored to your priorities and budget. We typically spend around three hours at your property, followed by up to another day reviewing our findings and preparing the report. This enables us to offer the service for £500 + VAT (£600 including VAT for most customers), which is lower than many comparable reports.
We believe short reports should be read and used, not filed away. Rather than filling the report with generic information, we concentrate on what we found in your home and what it is likely to mean. Where more general explanation is helpful, we provide this on our website. A typical report is between just 5-10 pages.